
New Construction - Primary on Main
Address
7135 N Firhill Place, Eagle, ID
Price
$ 1,149,000
Property Attributes
- MLS#99001295
- TypeSingle Family
- Listing Status New
- CountyAda
- CityEagle
- Neighborhood0 Not Applicable
- Zip83616
- Style
- Year Built2026
- Taxes$ 964
- Price$ 1,149,000
- Bedrooms3
- Full Bathrooms3
- Half Bathrooms0
- Sqr Footage2930
- Lot Size0.246 Acres
Data Source:
Intermountain MLS (IMLS)
Property Description
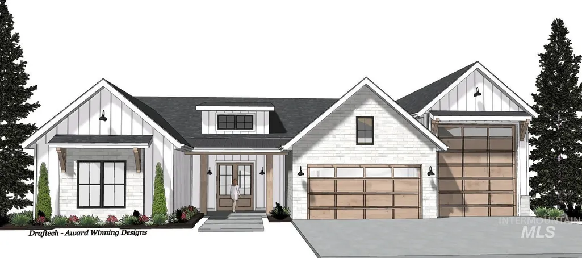
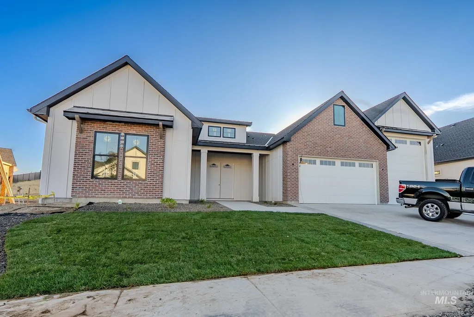
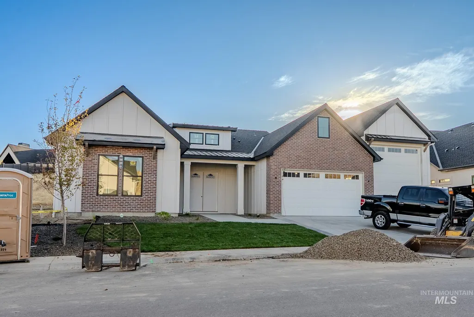
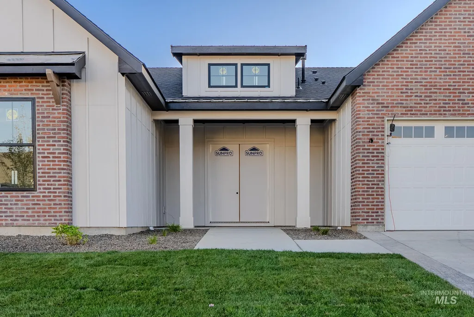
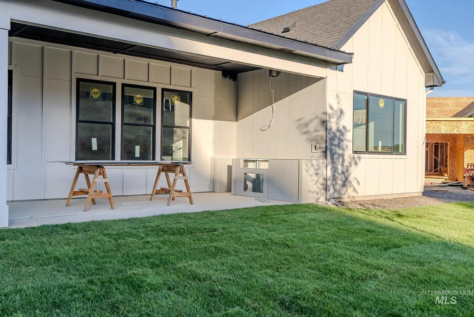
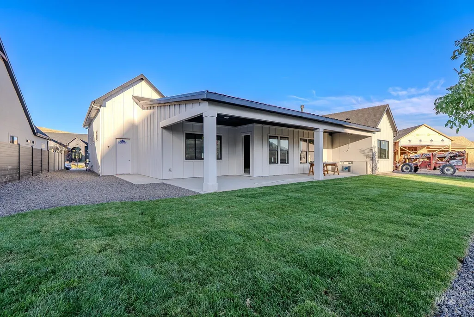
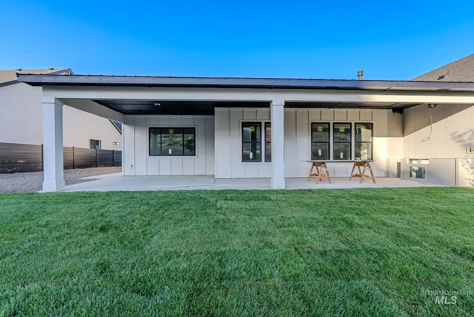
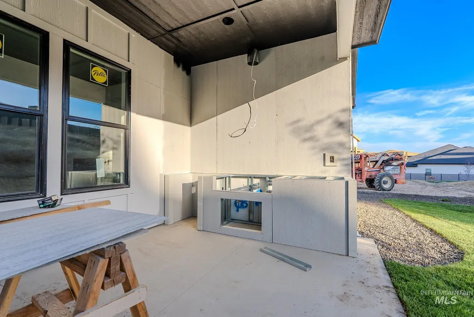
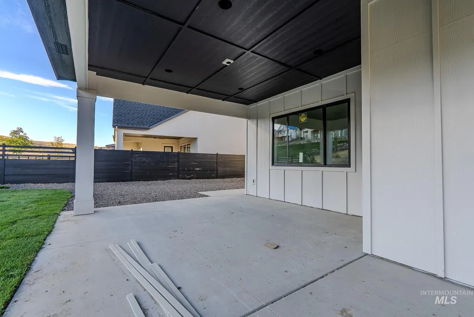
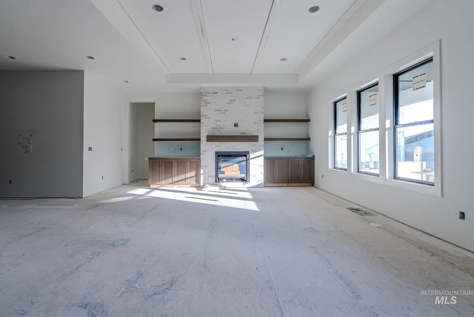
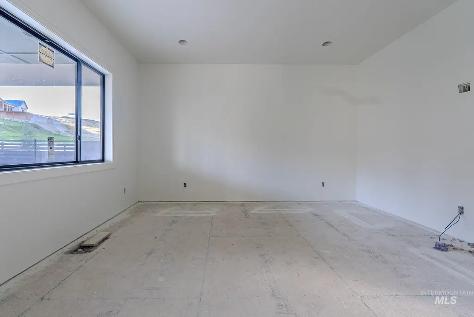
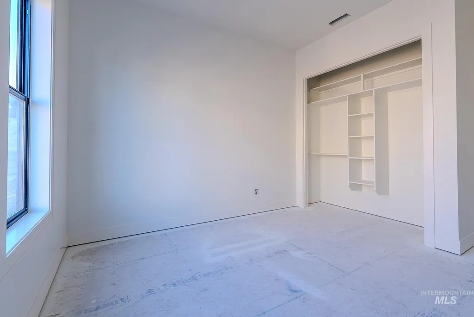
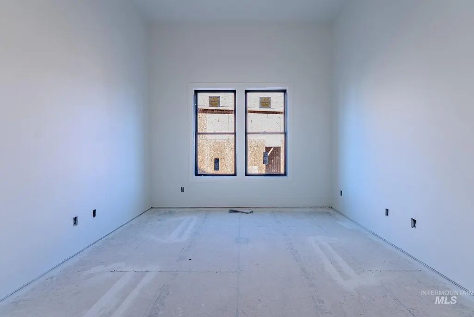
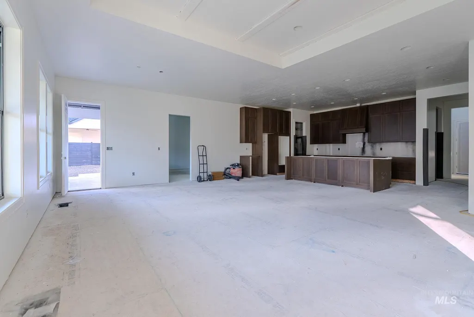
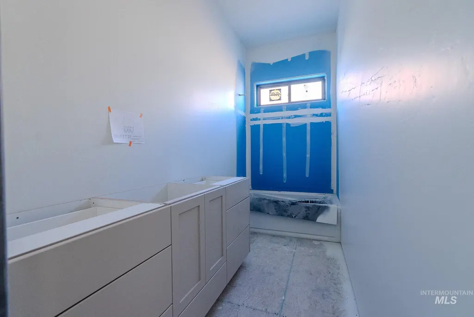
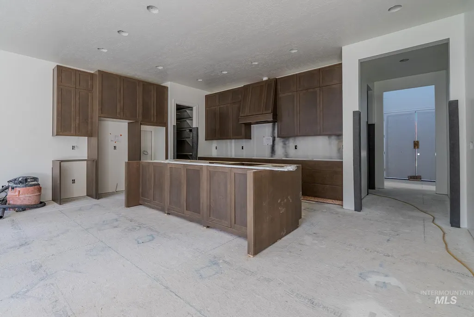
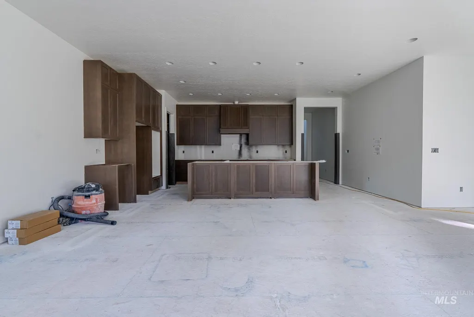
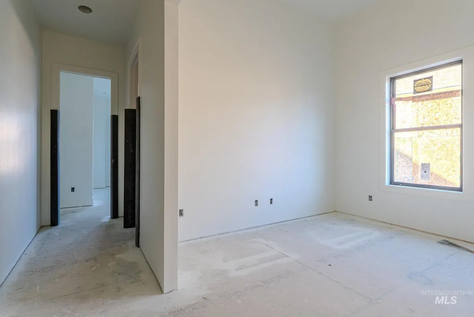
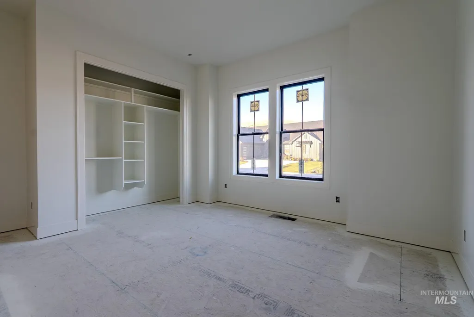
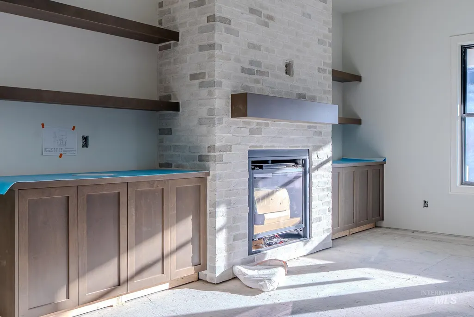
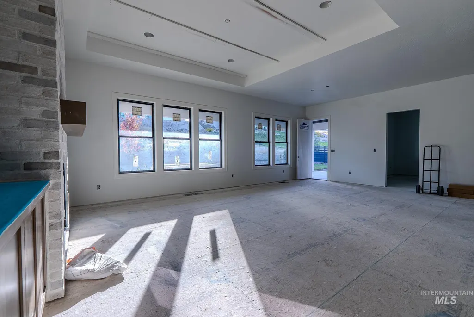
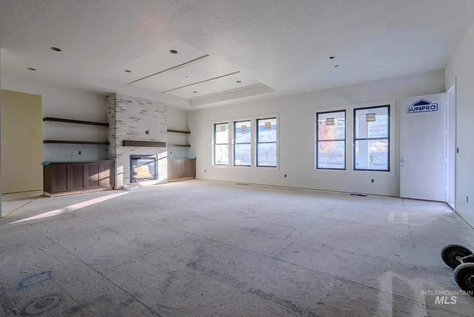
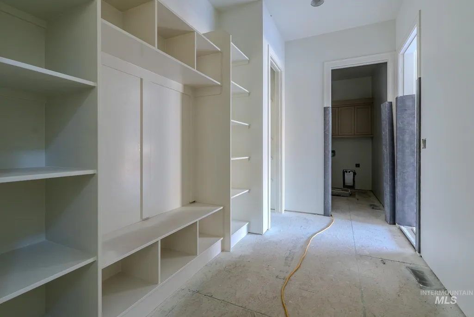
Award winning plan, The Kyle by Brookstone Custom Homes, is now available. This single level plan has been expanded to have flex space that can be used as an office, den, TV, or hobby room. The home has all the curb appeal with beautiful brick accent, Hardi board and batten, black light fixtures, and highlighted with a welcoming double door entry way. The 15ft tall ceiling in the entryway sets the tome for space, volume and a luxurious feel the moment you step inside. The great room is perfect with Pella windows to let in plenty of natural sunlight from the south facing backyard, brick fireplace with built in cabinets complimented with alder wood stained wrapped beams in the 11ft tall ceiling. The kitchen is huge with a 10ft wide island, quartz countertops and an amazing amount of cabinets for plenty of storage. The kitchen is topped off with a Bosch appliance package and a massive 10ft island. The pantry gives you ample shelves and storage with a deep bakers shelf and outlets that allow for small appliances. The primary retreat delivers with elegant touches, soft tones, and a spa like bathroom. The guest bedroom are right sized with an office that separates the rooms, but could easily act as a 4th bedroom. The den/bonus room is huge and is setup to fit your individual need. The RV bay is 14’ x 40’. Built in BBQ and huge covered patio! Move-in end of October!
| Elementary School | Middle School | High School |
|---|---|---|
| Eagle Elementary School | Eagle Middle Middle School | Eagle High School |
| Price History | |
|---|---|
| 9/18/2026 | Listed $1,149,000 |
General Features
| Heating | Forced Air |
|---|---|
| Cooling | Central Air |
| Utilities | Sewer Connected |
| Roof | Architectural Style |
| Appliances | Gas Water Heater |
| HOA Fee | 240 |
| Garage Spaces | 4 |
| Patio/Porch Features | Covered Patio/Deck |
| Pool Features | Community |
| Construction Materials | Frame |
| Year Built | 2026 |
| Levels | One |
| Property Subtype | Single Family Residence |
| Tax Year | 2025 |
| Current Use | Single Family |
| Ownership | Fee Simple,Fractional Ownership: No |
| Assoc Fee Paid Per | Quarterly |
| County | Ada |
| New Construction | true |
| Property Type | Residential |
| HOA | true |
| Attached Garage | true |
| Subdivision Name | 0 Not Applicable |
| Garage Y/N | true |
| Status | New |
| Directions | From Hwy 16/ E on Valnova Prkwy/ W on Cairnhill/ N on Haughburn/ W on Firhill to address |
| ModificationTimestamp | 2026-09-18T21:30:22.000Z |
| High School | Eagle |
| City | Eagle |
| High School District | West Ada School District |
| Lot Size Units | Acres |
| Lot Size Square Feet | 10715.76 |
| Carport Y/N | false |
| Listing Terms | Cash |
| Spa Features | Hot Tub/Spa |
| Elementary School | Eagle |
| Land Lease Y/N | false |
| Tax Annual Amount | 964.84 |
| Middle/Junior High School | Eagle Middle |
| Building Area Units | Square Feet |
| Primary Bedroom Level | Main |
| Living Area Units | Square Feet |
| Builder Name | Brookstone Custom Homes |
| Standard Status | Active |
| Middle/Junior School District | West Ada School District |
| Elementary School District | West Ada School District |
| Legal Description | Lot 27 in Block 2 of Valnova Estates Subdivision No. 1, according to the official plat thereof, filed in Book 129 of Plats at Page(s) 21176 through 21183, records of Ada County, Idaho. |
| LeasableAreaUnits | Square Feet |
| Freehold | IDX |
Interior Features
| Interior Amenities | Bath-Master |
|---|---|
| Flooring | Tile |
| Total Fireplaces | 1 |
| Fireplace Features | One |
| Kitchen Level | Main |
| Air Conditioning Y/N | true |
| Heating Y/N | true |
| Fireplace Y/N | true |
| Above Grade Finished Area | 2930 |
| Total Bedrooms | 3 |
| Main Level Bedrooms | 3 |
| Main Level Bathrooms | 2 |
| Below Grade Finished Area Unit Type | Square Feet |
| LivingAreaSource | Plans |
| Below Grade Finished Area Source | Plans |
| Above Grade Finished Area Source | Plans |
| Above Grade Finished Area Unit Type | Square Feet |
| Total Baths | 3 |
| Kitchen Area | 192 |
| Kitchen Length | 16 |
| Kitchen Width | 12 |
| Primary on Main | 208 |
| Second Bedroom Length | 16 |
| Second Bedroom Width | 13 |
| Bedroom 3 Area | 144 |
| Bedroom 3 Length | 12 |
| Bedroom 3 Width | 12 |
| Primary Bedroom Area | 224 |
| Primary Bedroom Length | 14 |
| Primary Bedroom Width | 16 |
| Bedroom 3 Level | Main |
| Second Bedroom Level | Main |
Exterior Features
| Fencing | Full |
|---|---|
| Parking Features | Attached |
| Lot Features | 10000 SF - .49 AC |
| Water Source | City Service |
| Total Parking | 4 |
| Lot Size Area | 0.246 |
| Spa | false |
| Building Area Total | 2930 |
| Lot Dimensions | 125x80 |
| Lot Size Acres | 0.246 |
| Road Surface Type | Paved |
| Other Parking | Garage: 20x23,Garage Door: 16x8 |
| Covered Spaces | 4 |
| Road Frontage Type | Public Road |
Amenities
- Foreclosure
- Views
- Short Sale
- New Construction
- Adult 55+
- Lease To Own
- No HOA Fees
- Furnished
- Primary On Main
- Air Conditioning
- Seller Finance
- Green
- Fixer Upper
- Horse
- Golf
- Fireplace
- Deck
- Garage
- Basement
- Pool
Property vs Single Family Average in 83616
Price
Taxes
Year Built

 The data relating to real estate for sale on this web site comes in part from the IDX Program of the Snake River Regional Multiple Listing Service © 2026.
Information provided is deemed reliable but not guaranteed. All properties are subject to prior sale, change or withdrawal. The information being provided is for consumers personal, non-commercial use and may not be used for any purpose other than to identify prospective properties consumers may be interested in purchasing.
This content
The data relating to real estate for sale on this web site comes in part from the IDX Program of the Snake River Regional Multiple Listing Service © 2026.
Information provided is deemed reliable but not guaranteed. All properties are subject to prior sale, change or withdrawal. The information being provided is for consumers personal, non-commercial use and may not be used for any purpose other than to identify prospective properties consumers may be interested in purchasing.
This content
