
Primary on Main
Address
23910 Timber Hills Rd, Caldwell, ID
Price
$ 1,699,000
Property Attributes
- MLS#99001224
- TypeSingle Family
- Listing Status New
- CountyCanyon
- CityCaldwell
- NeighborhoodTimber Hills
- Zip83607
- Style
- Year Built2024
- Taxes$ 4141
- Price$ 1,699,000
- Bedrooms4
- Full Bathrooms4
- Half Bathrooms0
- Sqr Footage3156
- Lot Size2.01 Acres
Data Source:
Intermountain MLS (IMLS)
Property Description
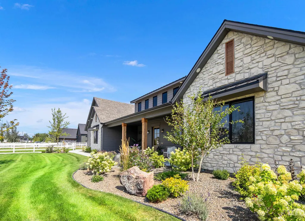
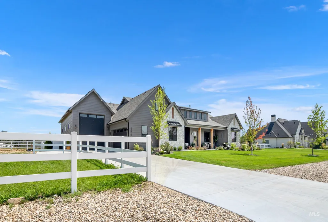
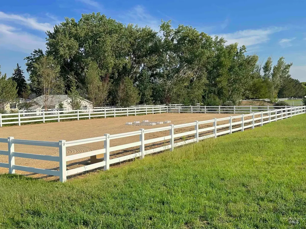
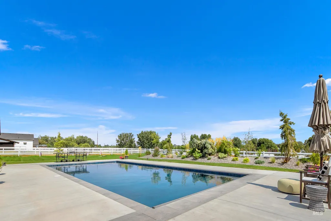
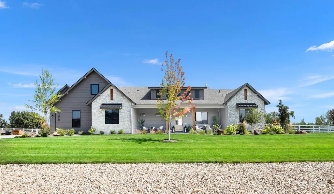
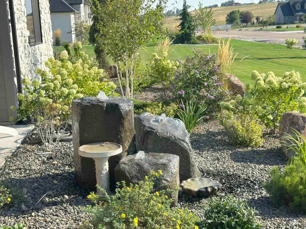
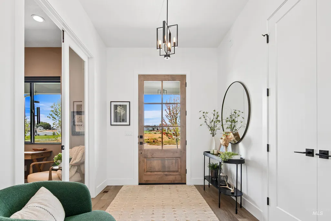
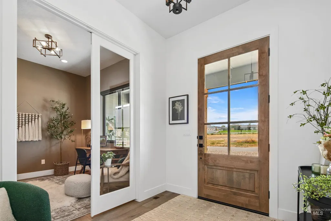
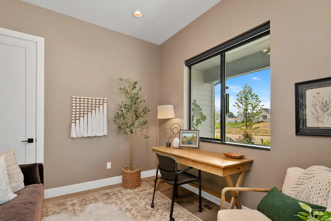
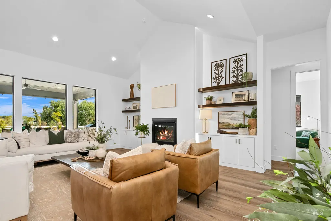
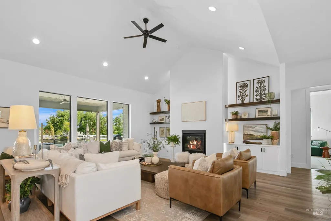
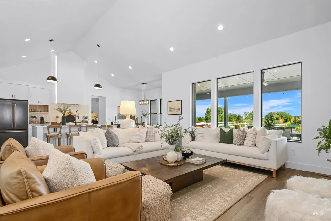
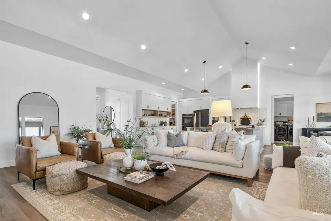
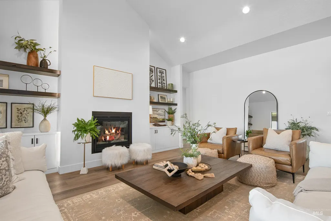
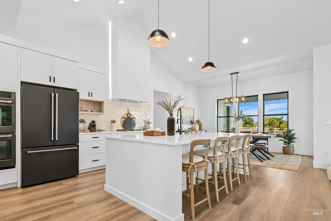
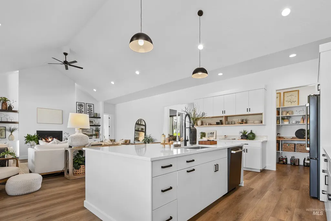
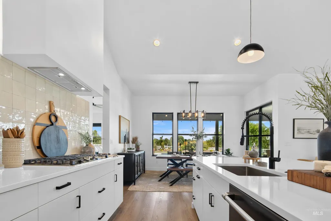
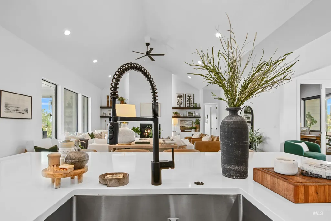
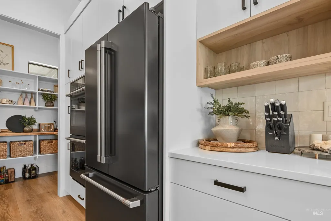
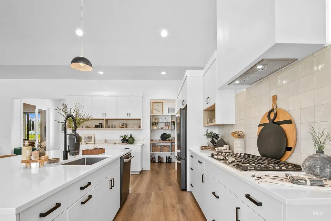
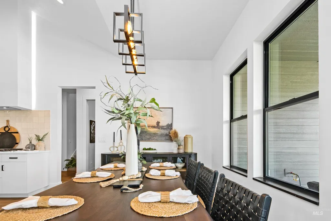
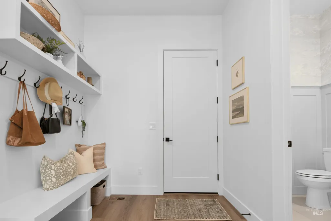
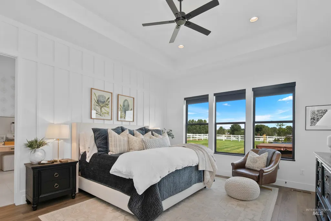
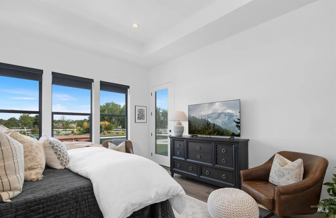
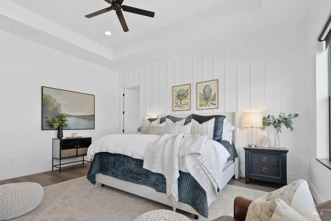
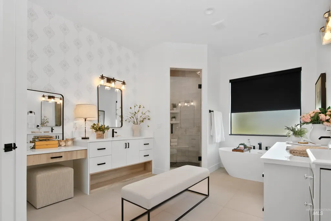
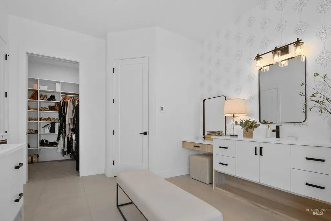
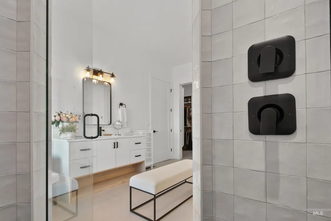
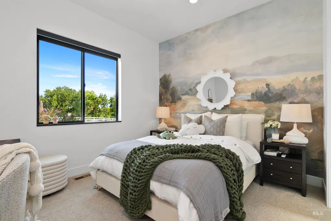
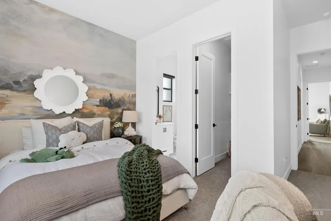
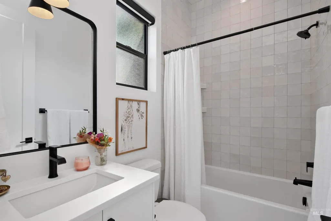
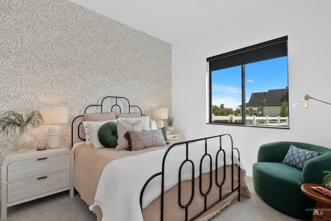
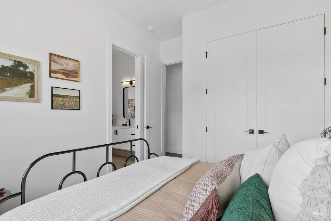
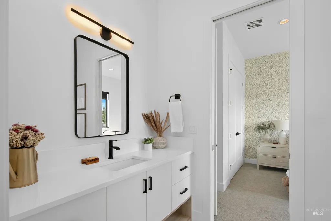
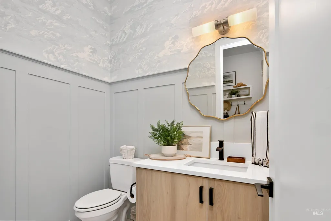
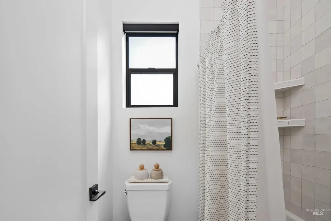
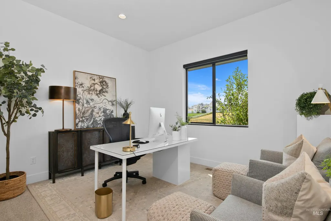
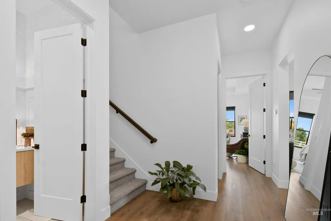
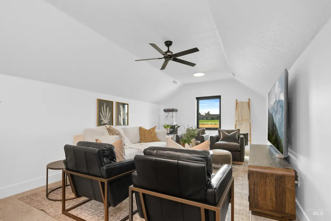
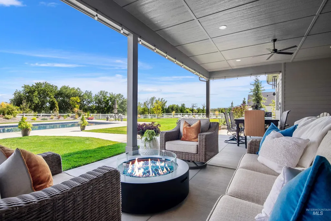
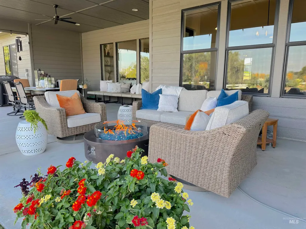
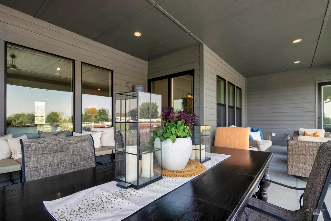
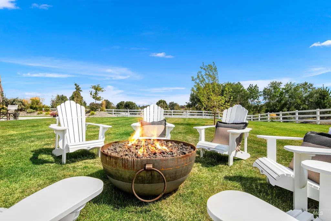
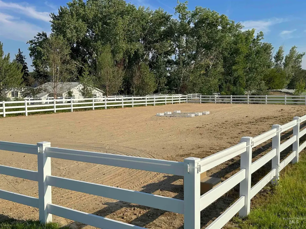
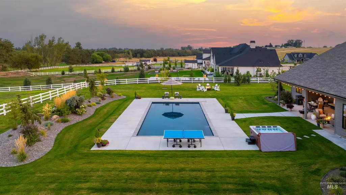
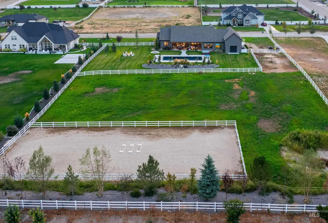
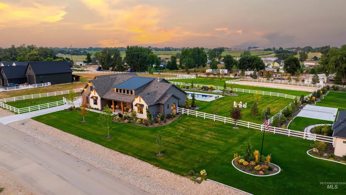
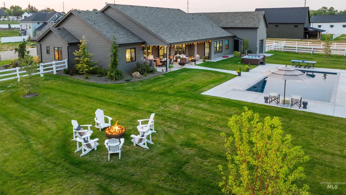
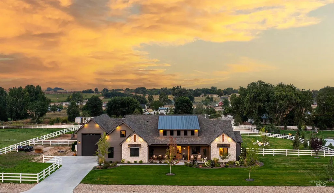
Rare find on 2 pristine acres with breathtaking Idaho views, this exceptional 2024 Blackstone modern farmhouse retreat offers luxury country living at its finest. Impeccably maintained & thoughtfully designed, the home showcases soaring vaulted ceilings, wide-plank white oak LVP flooring, remote-controlled shades, custom paint, curated wallpaper, wainscoting, & elegant board-and-batten details throughout. The stunning farmhouse kitchen features an oversized island, country pantry, & expansive gathering spaces ideal for everyday living and entertaining. The spa-inspired primary suite offers heated floors, dual vanities, soaking tub, & private hot tub access. Outdoors, enjoy resort-style amenities including a new 22’x44’ sport pool, oversized hot tub, stone water feature, lush landscaping, fire pit, & light-strung patio perfectly positioned to enjoy the sweeping views. Equestrian enthusiasts will appreciate the beautifully finished horse setup with new fencing, auto-waterers, spacious pasture, & large sand arena. A 50’ RV bay, epoxy-finished garage with EV wiring, pressurized irrigation, instant, endless hot water & high-speed connectivity provide modern convenience. With 4 bedrooms, junior suite, 3.5 baths, den, rec room, top schools, and easy access to the Valley's dining and shopping, this exceptional property blends luxury amenities with the true tranquility of acreage living.
| Elementary School | Middle School | High School |
|---|---|---|
| Purple Sage Elementary School | Middleton Jr Middle School | Middleton High School |
| Price History | |
|---|---|
| 9/18/2026 | Listed $1,699,000 |
General Features
| Sewer | Septic Tank |
|---|---|
| Cooling | Central Air |
| Utilities | Cable Connected |
| Roof | Composition |
| Appliances | Dishwasher |
| HOA Fee | 250 |
| Garage Spaces | 4 |
| Patio/Porch Features | Covered Patio/Deck |
| Construction Materials | Frame |
| Year Built | 2024 |
| Levels | Single w/ Upstairs Bonus Room |
| Property Subtype | Single Family w/ Acreage |
| Tax Year | 2025 |
| Ownership | Fee Simple |
| Assoc Fee Paid Per | Annually |
| County | Canyon |
| Property Type | Residential |
| HOA | true |
| Subdivision Name | Timber Hills |
| Garage Y/N | true |
| Status | New |
| Directions | Take exit 25 Middleton, R onto ID-44, L on Old Hwy 30, R on Willis Rd, R on Timber Hills |
| ModificationTimestamp | 2026-09-18T12:15:10.900Z |
| High School | Middleton |
| City | Caldwell |
| High School District | Middleton School District #134 |
| Lot Size Units | Acres |
| Lot Size Square Feet | 87555.6 |
| Listing Terms | Cash |
| Elementary School | Purple Sage |
| Land Lease Y/N | false |
| Tax Annual Amount | 4141.25 |
| Middle/Junior High School | Middleton Jr |
| Building Area Units | Square Feet |
| Primary Bedroom Level | Main |
| Living Area Units | Square Feet |
| Builder Name | Blackstone Homes |
| Standard Status | Active |
| Middle/Junior School District | Middleton School District #134 |
| Elementary School District | Middleton School District #134 |
| Legal Description | Lot 1 Block 2 Timber Hills Subdivision |
| LeasableAreaUnits | Square Feet |
| Freehold | IDX |
Interior Features
| Interior Amenities | Bed-Master Main Level |
|---|---|
| Kitchen Level | Main |
| Air Conditioning Y/N | true |
| Heating Y/N | false |
| Fireplace Y/N | false |
| Above Grade Finished Area | 3156 |
| Total Bedrooms | 4 |
| Main Level Bedrooms | 4 |
| Main Level Bathrooms | 4 |
| Below Grade Finished Area Unit Type | Square Feet |
| LivingAreaSource | Public Records |
| Below Grade Finished Area Source | Public Records |
| Above Grade Finished Area Source | Public Records |
| Above Grade Finished Area Unit Type | Square Feet |
| Total Baths | 4 |
| Family Room Level | Main |
| Dining Room Level | Main |
| Bedroom 4 Level | Main |
| Bedroom 3 Level | Main |
| Second Bedroom Level | Main |
Exterior Features
| Parking Features | RV Access/Parking |
|---|---|
| Lot Features | 1 - 4.99 AC |
| Water Source | Well |
| Total Parking | 4 |
| Lot Size Area | 2.01 |
| Foundation Details | Crawl Space |
| Building Area Total | 3156 |
| Lot Size Acres | 2.01 |
| Covered Spaces | 4 |
| Road Frontage Type | Public Road |
| Horse Y/N | true |
Amenities
- Foreclosure
- Views
- Short Sale
- New Construction
- Adult 55+
- Lease To Own
- No HOA Fees
- Furnished
- Primary On Main
- Air Conditioning
- Seller Finance
- Green
- Fixer Upper
- Horse
- Golf
- Fireplace
- Deck
- Garage
- Basement
- Pool
Property vs Single Family Average in 83607
Price
Taxes
Year Built

 The data relating to real estate for sale on this web site comes in part from the IDX Program of the Snake River Regional Multiple Listing Service © 2026.
Information provided is deemed reliable but not guaranteed. All properties are subject to prior sale, change or withdrawal. The information being provided is for consumers personal, non-commercial use and may not be used for any purpose other than to identify prospective properties consumers may be interested in purchasing.
This content
The data relating to real estate for sale on this web site comes in part from the IDX Program of the Snake River Regional Multiple Listing Service © 2026.
Information provided is deemed reliable but not guaranteed. All properties are subject to prior sale, change or withdrawal. The information being provided is for consumers personal, non-commercial use and may not be used for any purpose other than to identify prospective properties consumers may be interested in purchasing.
This content
