
Address
11202 W Radcliff St, Nampa, ID
Price
$ 485,000
Property Attributes
- MLS#99001190
- TypeSingle Family
- Listing Status New
- CountyCanyon
- CityNampa
- NeighborhoodWestminster
- Zip83651
- Style
- Year Built2006
- Taxes$ 3092
- Price$ 485,000
- Bedrooms4
- Full Bathrooms3
- Half Bathrooms0
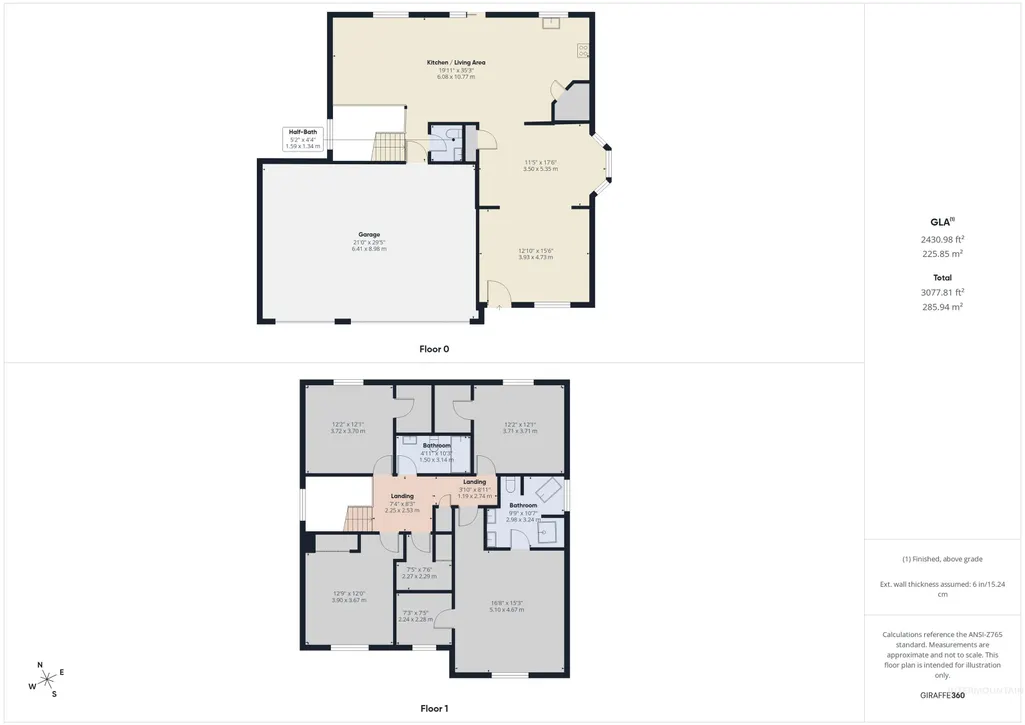
- Sqr Footage2414
- Lot Size0.22 Acres
Data Source:
Intermountain MLS (IMLS)
Property Description
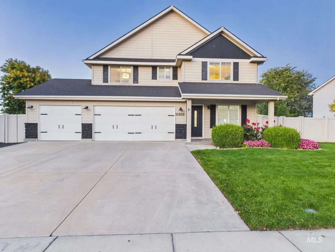
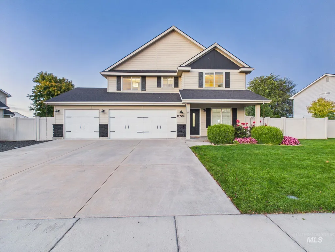
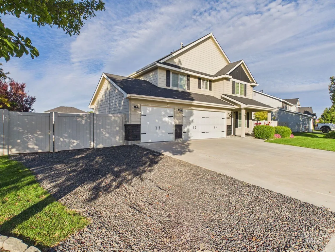
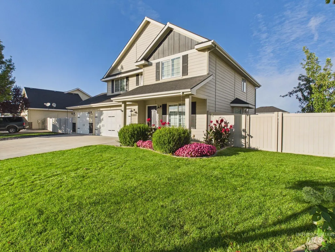
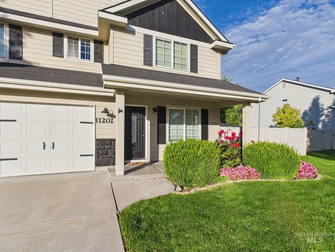
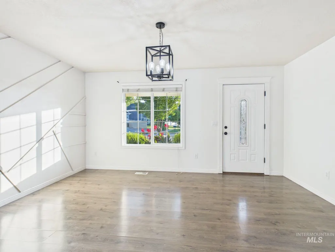
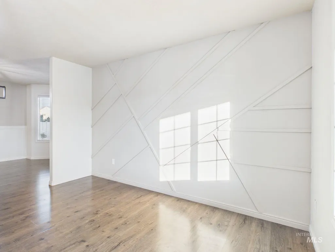
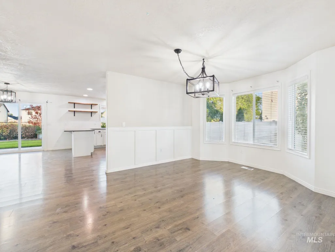
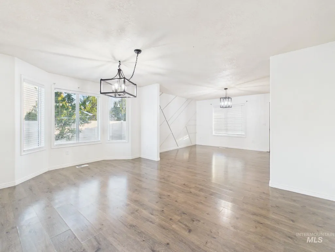
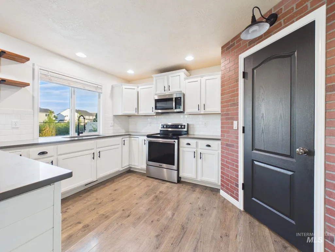
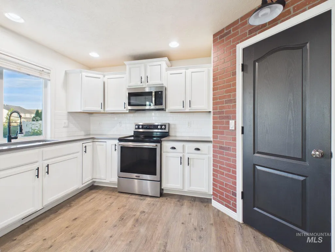
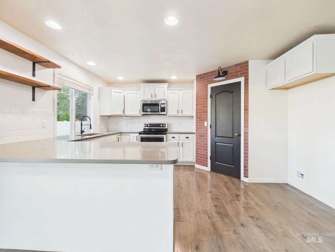
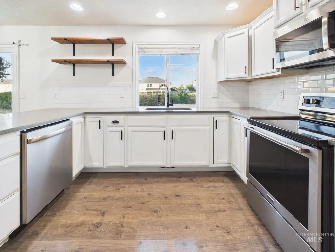
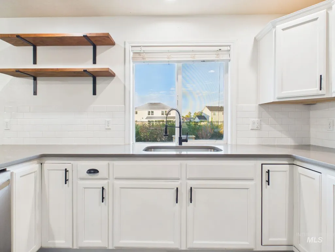
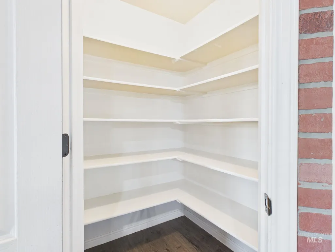
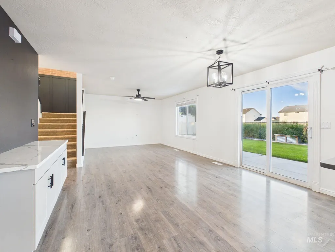
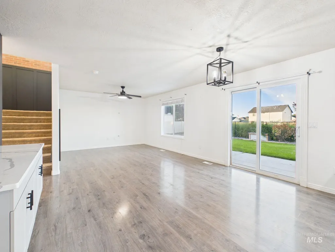
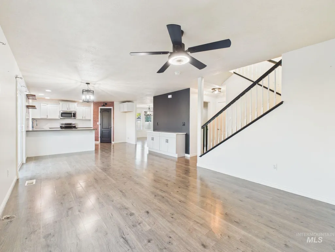
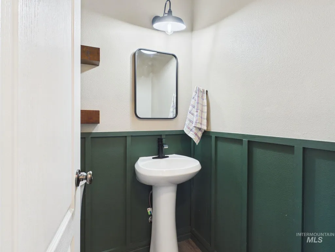
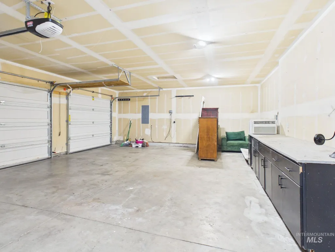
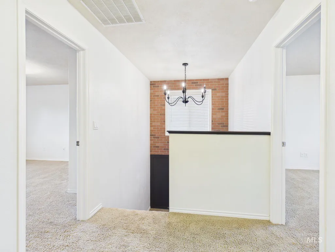
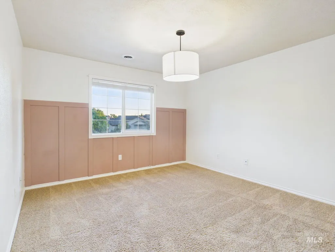
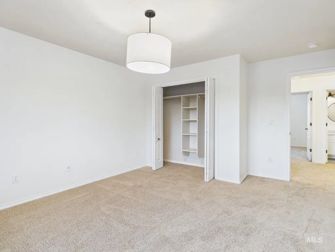
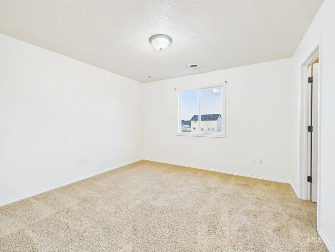
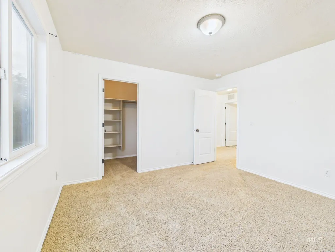
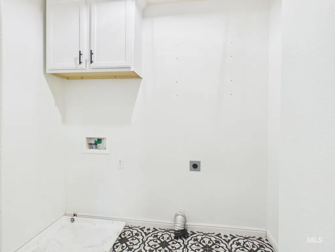
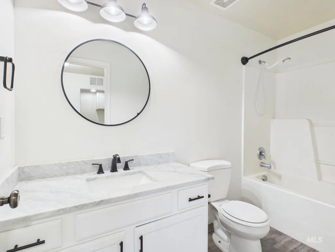
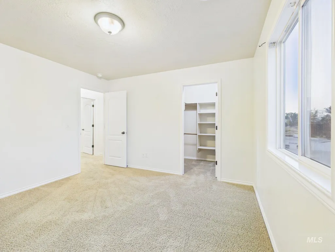
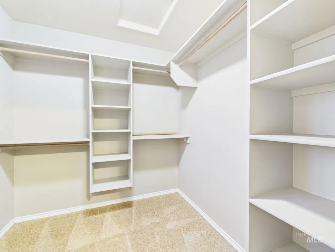
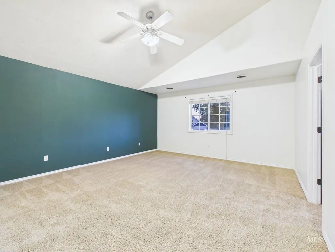
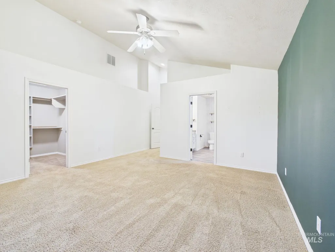
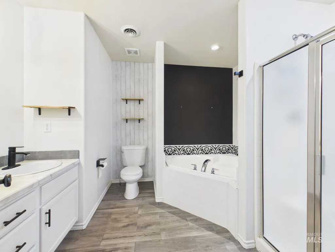
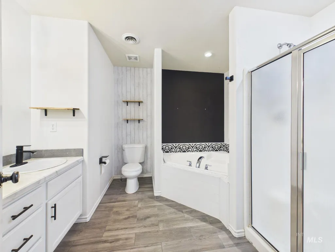
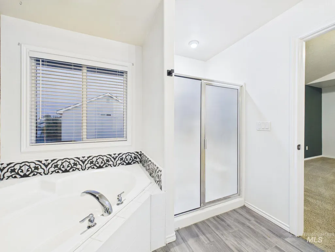
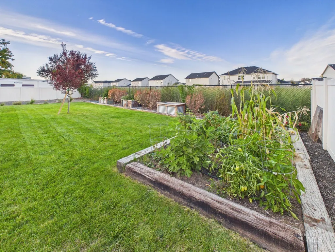
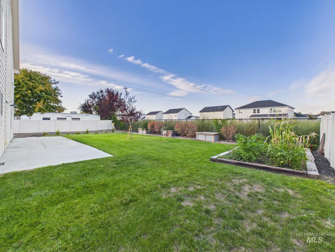
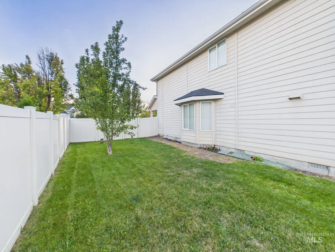
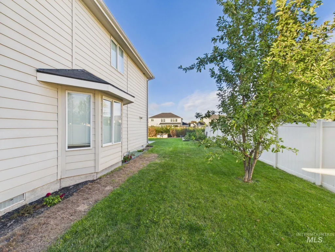
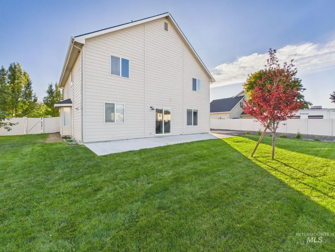
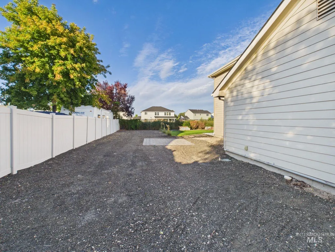
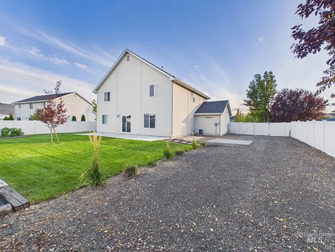
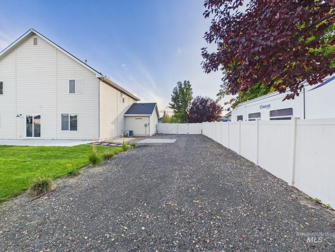
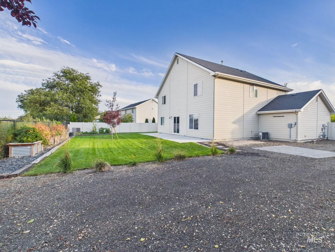
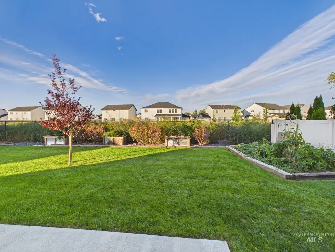
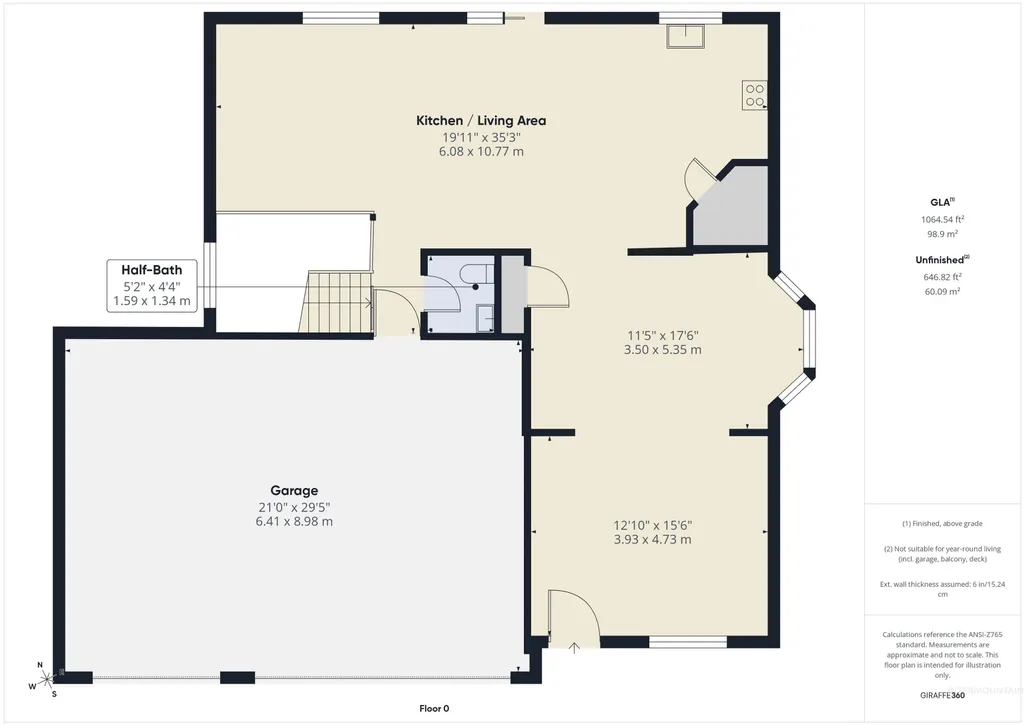
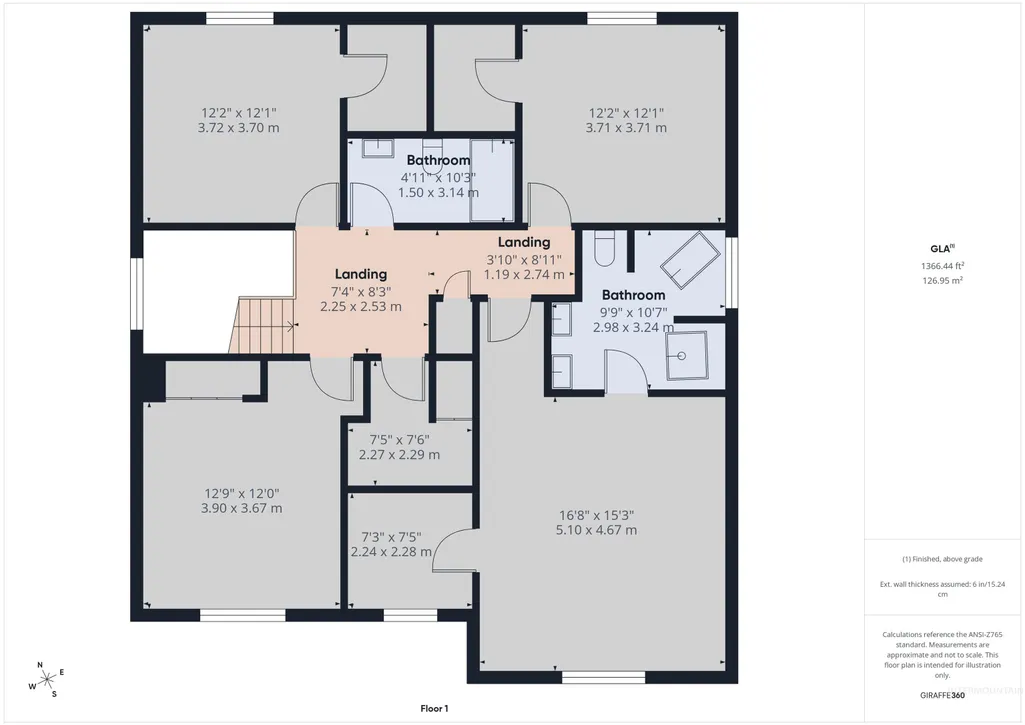
4 bedroom, 2.5bath, 3car garage with RV Parking! Your new home is situated in Westminster Sub, allowing easy access to the freeway & shopping. Easy drive to Lake Lowell with a view of Bogus Basin. Decorative accent wall in living room, with Quartz countertops in your kitchen with a fabulous coffee bar, tile bathroom floor to you walk in shower and oversized tub, & epoxy countertop in the master bath. Upgraded light fixtures, newer interior paint, and painted kitchen cabinets with shiplap backer accents. Additions added to the garage, such as cabinets for extra storage and workspace. Also comes with an RV electrical hookup in the generous trailer parking area to the side of the house off the 3rd car garage. This .22-acre property gives you the backyard for your projects and room to play, or expand the current garden & fruit trees with ease, with no rear neighbors. This property is ready for its new owner to call home!
| Elementary School | Middle School | High School |
|---|---|---|
| Willow Creek Elementary School | Lone Star Middle School | Nampa High School |
| Price History | |
|---|---|
| 9/17/2026 | Listed $485,000 |
General Features
| Heating | Forced Air |
|---|---|
| Cooling | Central Air |
| Utilities | Sewer Connected |
| Roof | Composition |
| Appliances | Gas Water Heater |
| HOA Fee | 100 |
| Garage Spaces | 3 |
| Construction Materials | Frame |
| Year Built | 2006 |
| Levels | Two |
| Property Subtype | Single Family Residence |
| Tax Year | 2025 |
| Current Use | Single Family |
| Ownership | Fee Simple,Fractional Ownership: No |
| Assoc Fee Paid Per | Quarterly |
| County | Canyon |
| Property Type | Residential |
| HOA | true |
| Attached Garage | true |
| Subdivision Name | Westminster |
| Garage Y/N | true |
| Status | New |
| Directions | Karcher Rd, S on Middleton, W on Kipling (stay right) to Radcliff St |
| ModificationTimestamp | 2026-09-17T22:21:58.900Z |
| High School | Nampa |
| City | Nampa |
| High School District | Nampa School District #131 |
| Lot Size Units | Acres |
| Lot Size Square Feet | 9583.2 |
| Carport Y/N | false |
| Listing Terms | Cash |
| Elementary School | Willow Creek |
| Land Lease Y/N | false |
| Tax Annual Amount | 3092.1 |
| Middle/Junior High School | Lone Star |
| Virtual Tour | https://tour.giraffe360.com/66f99e71e6b74fecb9cc5bdc5d604fd9/?lsf=1 |
| Building Area Units | Square Feet |
| Primary Bedroom Level | Upper |
| Living Area Units | Square Feet |
| Standard Status | Active |
| Middle/Junior School District | Nampa School District #131 |
| Elementary School District | Nampa School District #131 |
| Virtual Tour | https://my.giraffe360.com/3dflp/lfgm99o |
| Legal Description | 19-3N-2W NE WESTMINSTER SUB LT 11 BLK 4, Nampa, Canyon County, Idaho |
| LeasableAreaUnits | Square Feet |
| Freehold | IDX |
Interior Features
| Interior Amenities | Bath-Master |
|---|---|
| Kitchen Level | Main |
| Air Conditioning Y/N | true |
| Heating Y/N | true |
| Fireplace Y/N | false |
| Above Grade Finished Area | 2414 |
| Total Bedrooms | 4 |
| Living Room Level | Main |
| Below Grade Finished Area Unit Type | Square Feet |
| LivingAreaSource | Public Records |
| Below Grade Finished Area Source | Public Records |
| Above Grade Finished Area Source | Public Records |
| Above Grade Finished Area Unit Type | Square Feet |
| Total Baths | 3 |
| Kitchen Area | 168 |
| Kitchen Length | 12 |
| Kitchen Width | 14 |
| Primary on Main | 180 |
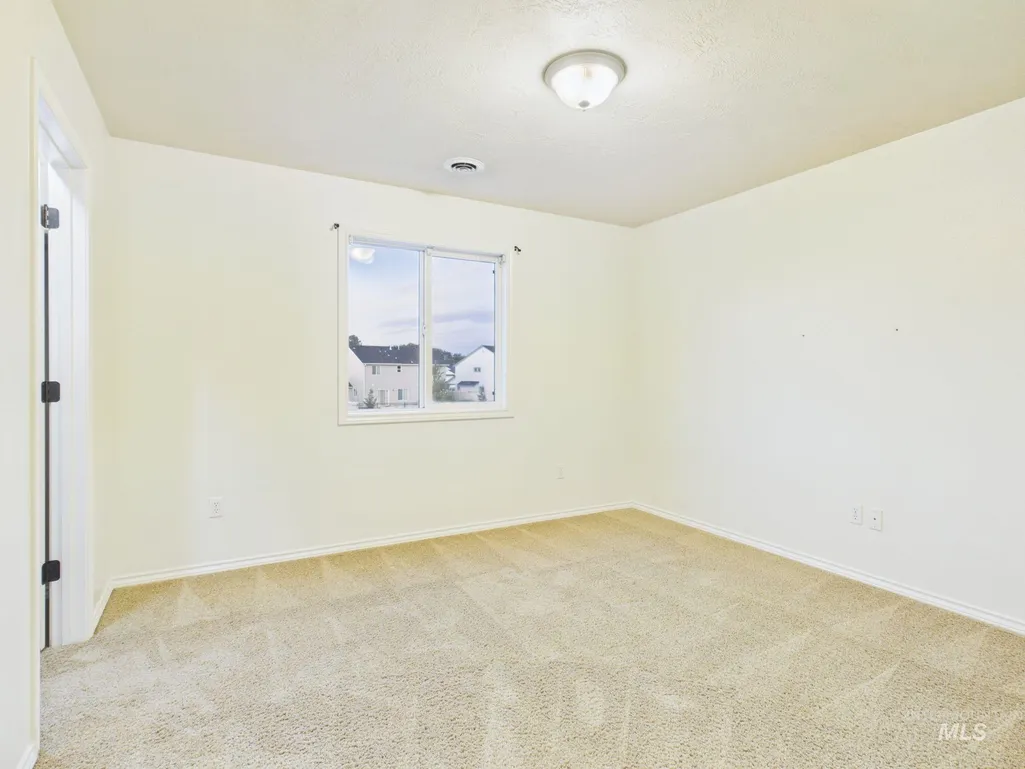
| Second Bedroom Length | 15 |
| Second Bedroom Width | 12 |
| Bedroom 3 Area | 144 |
| Bedroom 3 Length | 12 |
| Bedroom 3 Width | 12 |
| Bedroom 4 Area | 144 |
| Bedroom 4 Length | 12 |
| Bedroom 4 Width | 12 |
| Dining Room Area | 17 |
| Dining Room Width | 11 |
| Family Room Area | 208 |
| Family Room Length | 16 |
| Living Room Area | 156 |
| Living Room Length | 13 |
| Living Room Width | 12 |
| Primary Bedroom Area | 330 |
| Primary Bedroom Length | 22 |
| Primary Bedroom Width | 15 |
| Family Room Width | 13 |
| Family Room Level | Main |
| Dining Room Level | Main |
| Dining Room Area | 187 |
| Bedroom 4 Level | Upper |
| Bedroom 3 Level | Upper |
| Second Bedroom Level | Upper |
Exterior Features
| Fencing | Metal |
|---|---|
| Parking Features | Attached |
| Lot Features | Standard Lot 6000-9999 SF |
| Water Source | City Service |
| Total Parking | 3 |
| Lot Size Area | 0.22 |
| Foundation Details | Crawl Space |
| Building Area Total | 2414 |
| Lot Dimensions | 104x95 |
| Lot Size Acres | 0.22 |
| Other Parking | Garage: 30x21 |
| Covered Spaces | 3 |
| Road Frontage Type | Public Road |
Amenities
- Foreclosure
- Views
- Short Sale
- New Construction
- Adult 55+
- Lease To Own
- No HOA Fees
- Furnished
- Primary On Main
- Air Conditioning
- Seller Finance
- Green
- Fixer Upper
- Horse
- Golf
- Fireplace
- Deck
- Garage
- Basement
- Pool
Property vs Single Family Average in 83651
Price
Taxes
Year Built

 The data relating to real estate for sale on this web site comes in part from the IDX Program of the Snake River Regional Multiple Listing Service © 2026.
Information provided is deemed reliable but not guaranteed. All properties are subject to prior sale, change or withdrawal. The information being provided is for consumers personal, non-commercial use and may not be used for any purpose other than to identify prospective properties consumers may be interested in purchasing.
This content
The data relating to real estate for sale on this web site comes in part from the IDX Program of the Snake River Regional Multiple Listing Service © 2026.
Information provided is deemed reliable but not guaranteed. All properties are subject to prior sale, change or withdrawal. The information being provided is for consumers personal, non-commercial use and may not be used for any purpose other than to identify prospective properties consumers may be interested in purchasing.
This content
