
Open House Sat, Sep 19th 11:00 AM - 02:00 PM
Address
1503 E Dakota Ave, Nampa, ID
Price
$ 580,000
Property Attributes
- MLS#99000084
- TypeSingle Family
- Listing Status New
- CountyCanyon
- CityNampa
- NeighborhoodGolds Second Sub Nampa
- Zip83686
- Style
- Year Built1968
- Taxes$ 1687
- Price$ 580,000
- Bedrooms4
- Full Bathrooms3
- Half Bathrooms0
- Sqr Footage2396
- Lot Size0.19 Acres
Data Source:
Intermountain MLS (IMLS)
Property Description
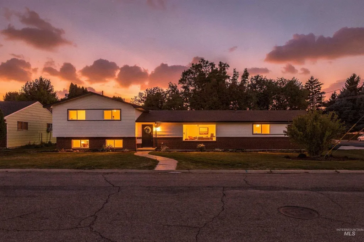
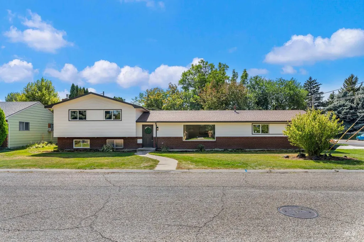
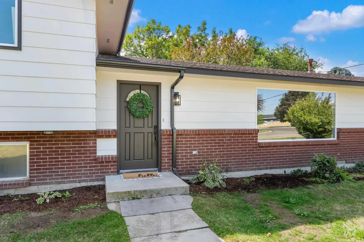
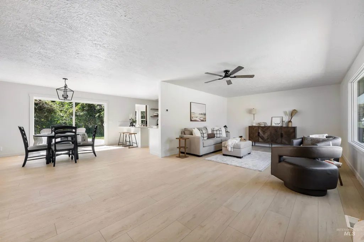
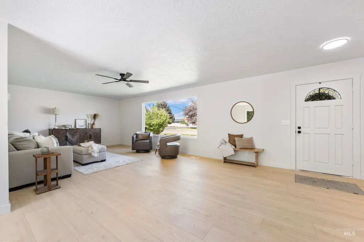
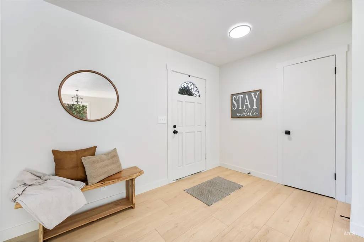
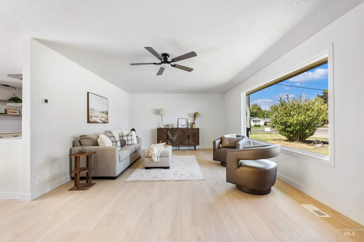
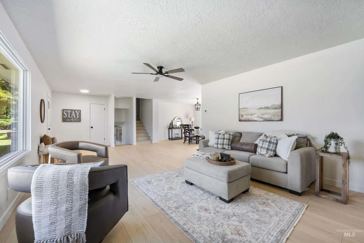
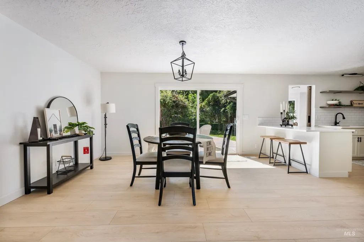
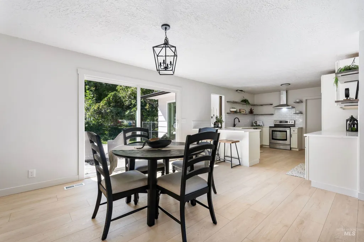
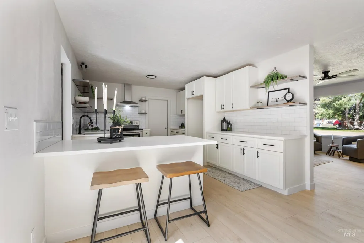
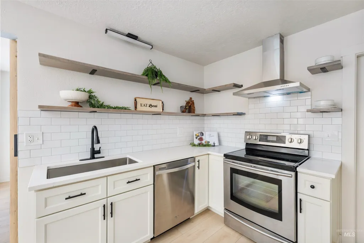
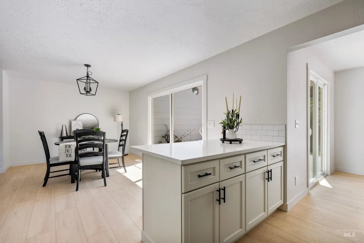
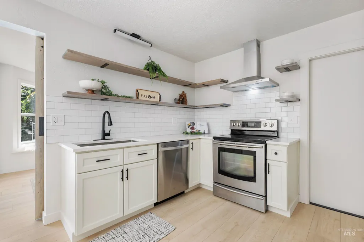
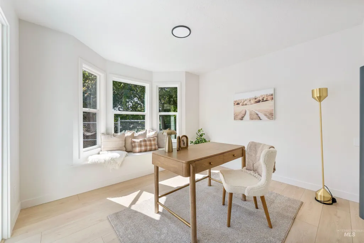
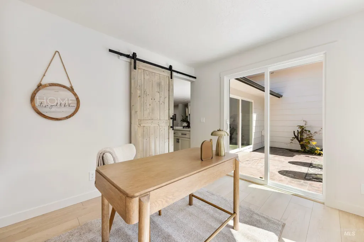
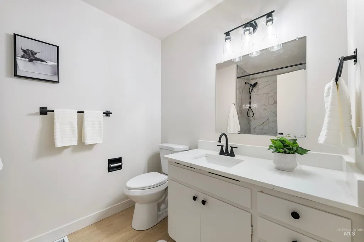
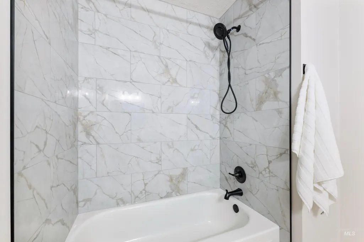
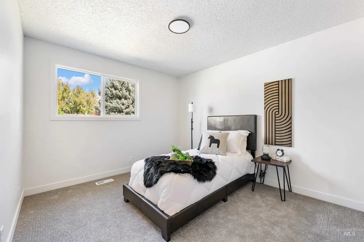
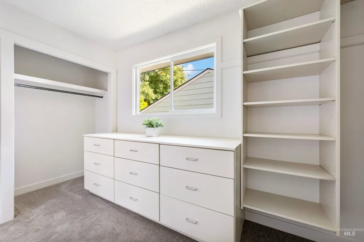
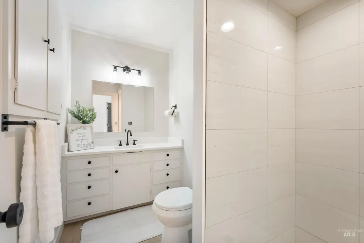
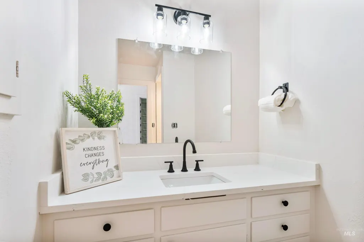
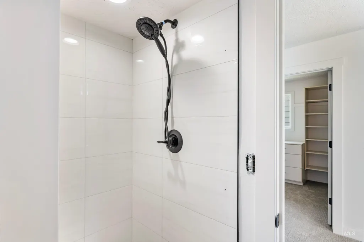
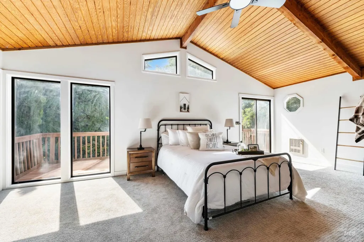
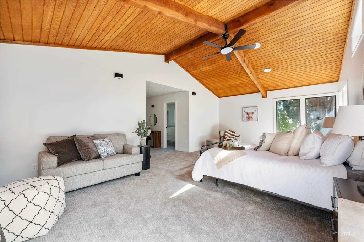
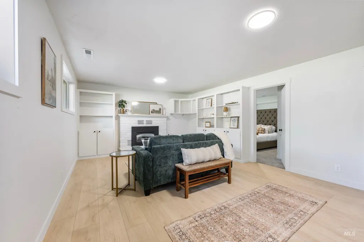
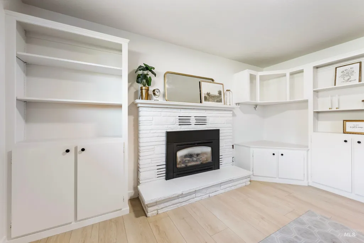
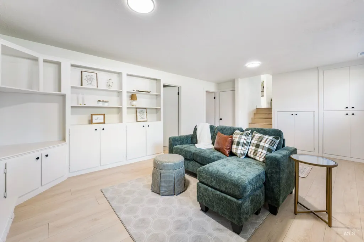
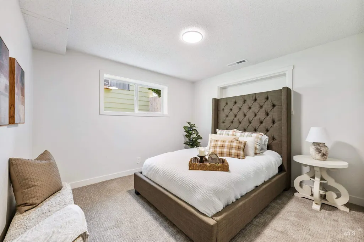
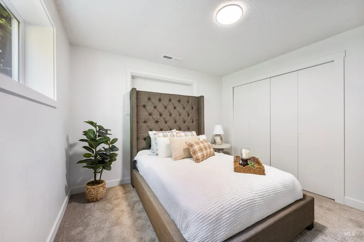
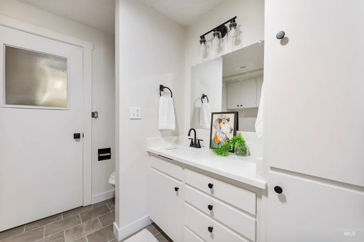
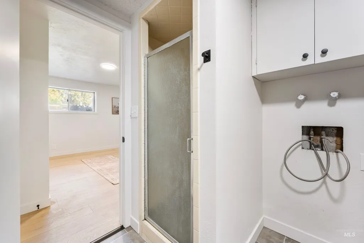
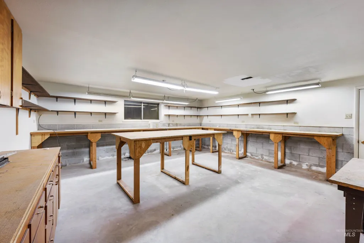
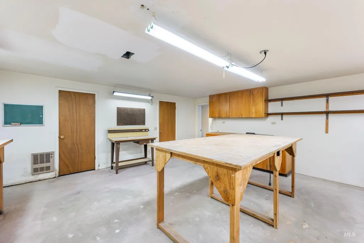
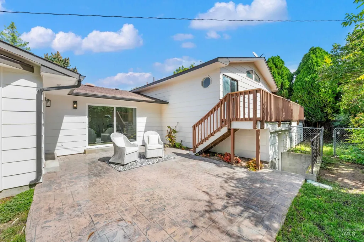
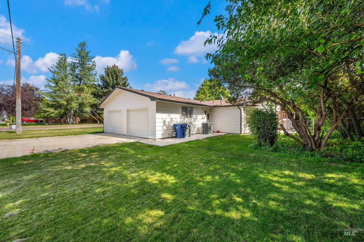
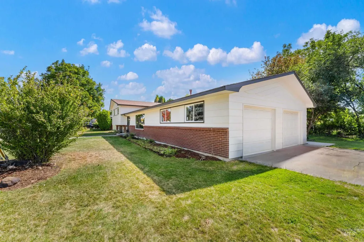
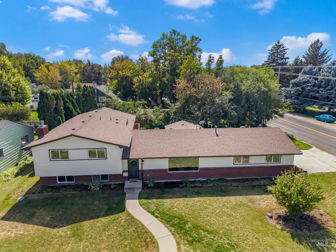
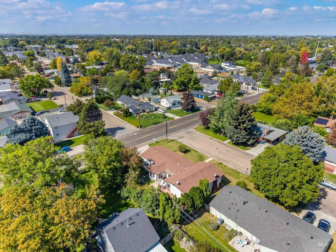
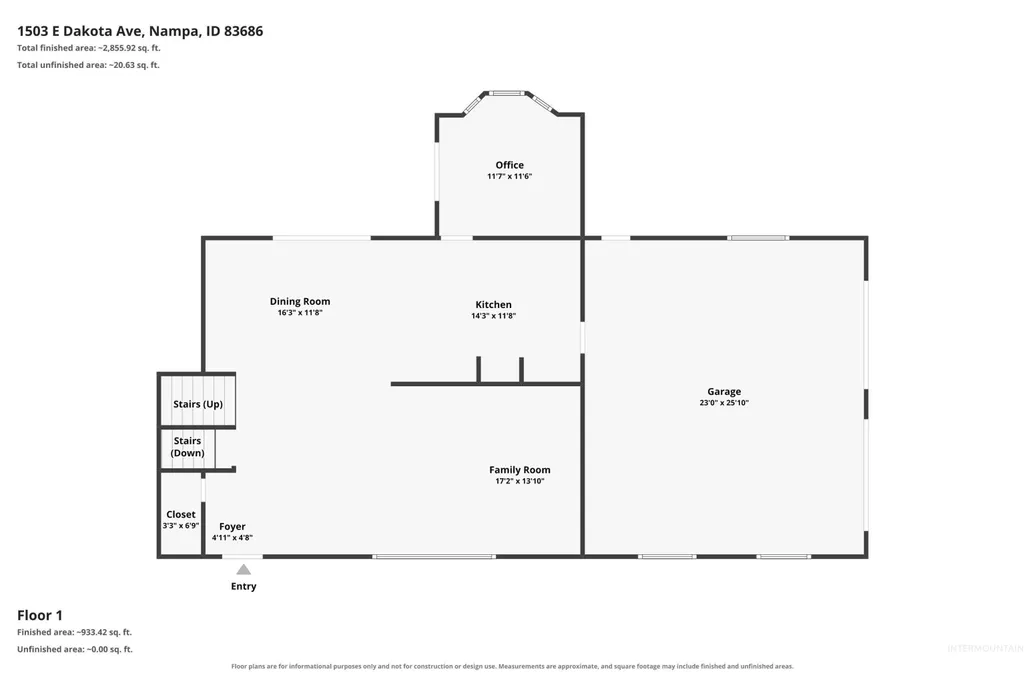
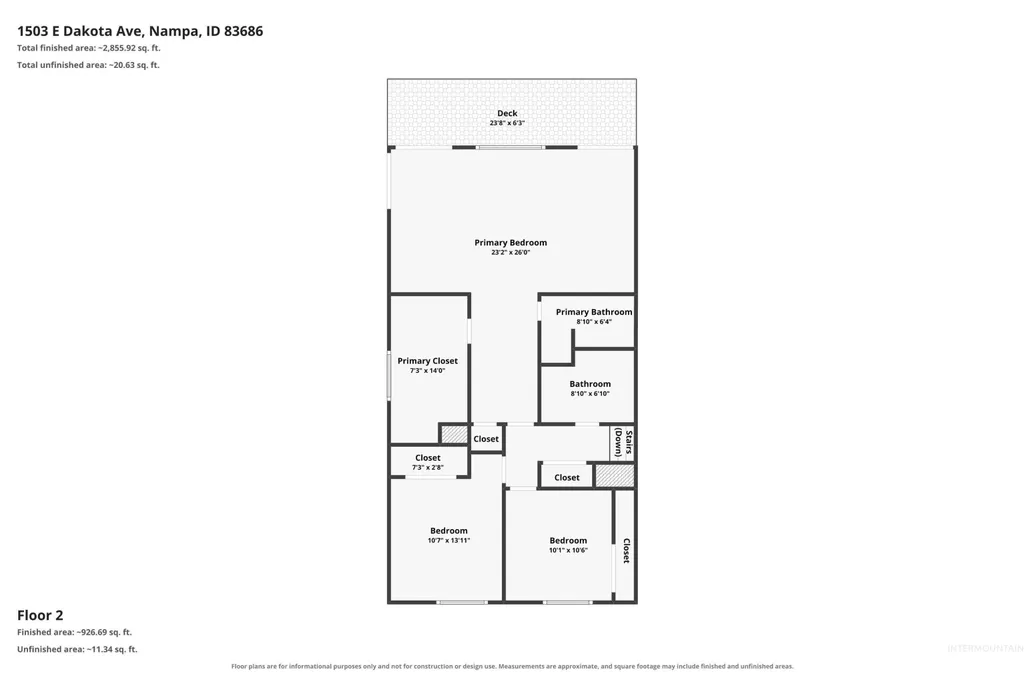
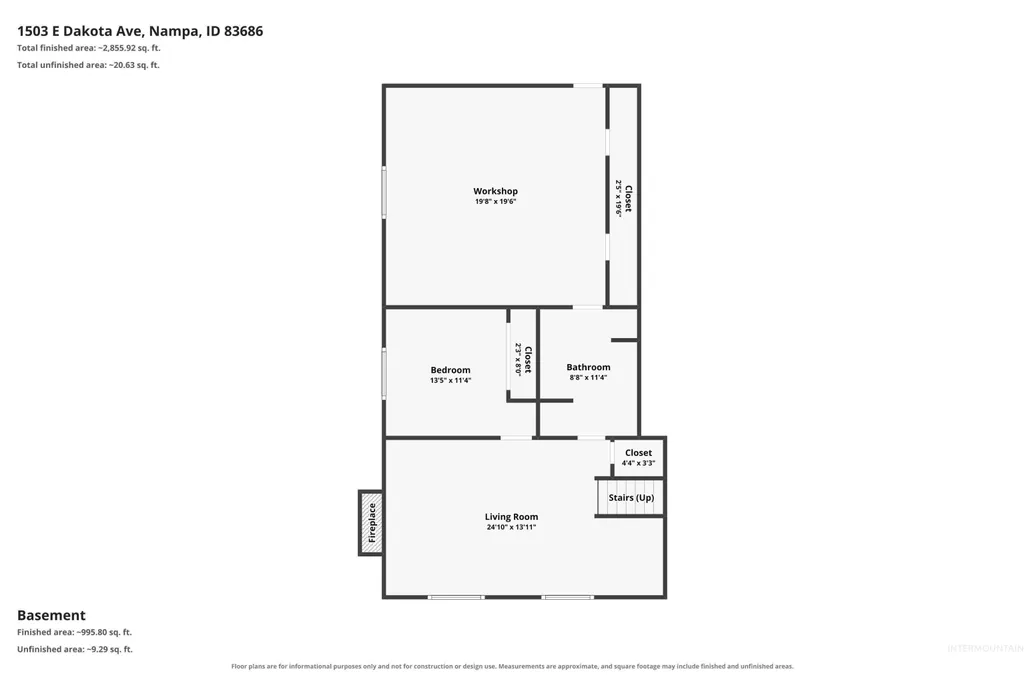
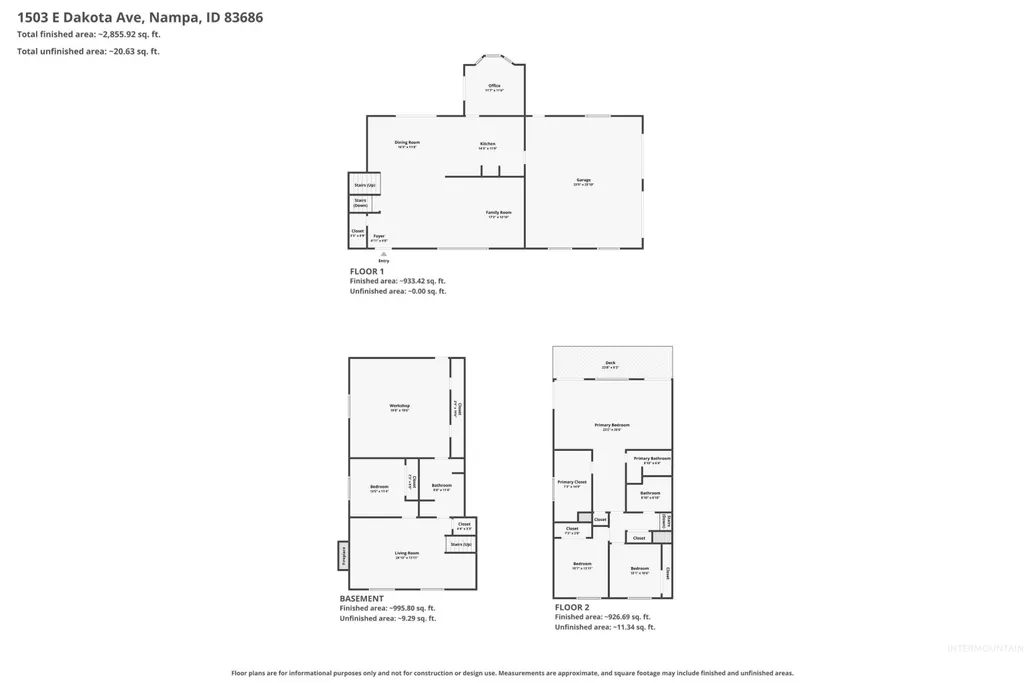
REMODELED, SPACIOUS & MOVE-IN READY! This beautifully updated 2,836 sq. ft. home lives much larger than expected! The remodel includes new kitchen cabinets & countertops, flooring throughout, windows, interior/exterior paint, light fixtures, hardware and main water line. HVAC and water heater are both new within the last year, and the roof was replaced in 2011. The functional layout features 4 bedrooms, 3 baths, a dedicated office, tall ceilings, generous living spaces and TONS of built-in storage. The spacious primary bedroom offers a large walk-in closet and direct access to the deck. Multiple gathering spaces include a living room on the main level and a comfortable lower-level family room with a gas fireplace. And then there’s the SHOP! With both interior and exterior access, it’s an incredible bonus for hobbies, projects, storage or a home-based business. Situated on a corner lot with convenient access to downtown, NNU, the hospital, Rec Center, parks and schools. The flexible layout also lends itself well to multigenerational living. Modern updates, abundant space and an amazing shop—this one is a must-see!
| Elementary School | Middle School | High School |
|---|---|---|
| Sherman Elementary School | South Middle (Nampa) Middle School | Skyview High School |
| Price History | |
|---|---|
| 9/9/2026 | Listed $580,000 |
General Features
| Heating | Heated |
|---|---|
| Cooling | Central Air |
| Utilities | Sewer Connected |
| Roof | Architectural Style |
| Appliances | Gas Water Heater |
| Garage Spaces | 2 |
| Construction Materials | Brick |
| Year Built | 1968 |
| Levels | Tri-Level |
| Property Subtype | Single Family Residence |
| Tax Year | 2025 |
| Current Use | Single Family |
| Ownership | Fee Simple |
| County | Canyon |
| Property Type | Residential |
| Attached Garage | true |
| Subdivision Name | Golds Second Sub Nampa |
| Garage Y/N | true |
| Other Structures | Shop |
| Status | New |
| Directions | From I84 take Garrity Blvd, S on Garrity, turn left on S Kings Road, right on Amity Ave, left on S Powerline Road. |
| ModificationTimestamp | 2026-09-18T04:49:07.900Z |
| High School | Skyview |
| City | Nampa |
| High School District | Nampa School District #131 |
| Lot Size Units | Acres |
| Lot Size Square Feet | 8276.4 |
| Carport Y/N | false |
| Listing Terms | Cash |
| Elementary School | Sherman |
| Land Lease Y/N | false |
| Tax Annual Amount | 1687.3 |
| Middle/Junior High School | South Middle (Nampa) |
| Property Condition | Updated/Remodeled |
| Building Area Units | Square Feet |
| Primary Bedroom Level | Upper |
| Living Area Units | Square Feet |
| Standard Status | Active |
| Middle/Junior School District | Nampa School District #131 |
| Elementary School District | Nampa School District #131 |
| Virtual Tour | https://sites.hometoursofidaho.com/1503eastdakotaavenue |
| Legal Description | 35-3N-2W NW Golds Second Sub LT 1 & W 13' of LT 2 BLK 2 |
| LeasableAreaUnits | Square Feet |
| Freehold | IDX |
Interior Features
| Interior Amenities | Workbench |
|---|---|
| Flooring | Concrete |
| Total Fireplaces | 1 |
| Fireplace Features | One |
| Kitchen Level | Main |
| Air Conditioning Y/N | true |
| Heating Y/N | true |
| Fireplace Y/N | true |
| Above Grade Finished Area | 1868 |
| Total Bedrooms | 4 |
| Below Grade Finished Area | 528 |
| Living Room Level | Main |
| Below Grade Finished Area Unit Type | Square Feet |
| LivingAreaSource | Agent Measured |
| Below Grade Finished Area Source | Agent Measured |
| Above Grade Finished Area Source | Agent Measured |
| Above Grade Finished Area Unit Type | Square Feet |
| Total Baths | 3 |
| Kitchen Area | 168 |
| Kitchen Length | 14 |
| Kitchen Width | 12 |
| Primary on Main | 140 |
| Second Bedroom Length | 14 |
| Second Bedroom Width | 10 |
| Bedroom 3 Area | 120 |
| Bedroom 3 Length | 12 |
| Bedroom 3 Width | 10 |
| Bedroom 4 Area | 143 |
| Bedroom 4 Length | 13 |
| Bedroom 4 Width | 11 |
| Dining Room Area | 16 |
| Dining Room Width | 12 |
| Family Room Area | 280 |
| Family Room Length | 20 |
| Living Room Area | 336 |
| Living Room Length | 24 |
| Living Room Width | 14 |
| Primary Bedroom Area | 460 |
| Primary Bedroom Length | 23 |
| Primary Bedroom Width | 20 |
| Family Room Width | 14 |
| Family Room Level | Lower |
| Dining Room Level | Main |
| Dining Room Area | 192 |
| Bedroom 4 Level | Lower |
| Bedroom 3 Level | Upper |
| Second Bedroom Level | Upper |
Exterior Features
| Fencing | Partial |
|---|---|
| Parking Features | Attached |
| Lot Features | Standard Lot 6000-9999 SF |
| Water Source | City Service |
| Total Parking | 2 |
| Lot Size Area | 0.19 |
| Foundation Details | Crawl Space |
| Building Area Total | 2836 |
| Lot Dimensions | 83x66.76 |
| Lot Size Acres | 0.19 |
| Road Surface Type | Paved |
| Other Parking | Garage: 24 x 26 |
| Covered Spaces | 2 |
Amenities
- Foreclosure
- Views
- Short Sale
- New Construction
- Adult 55+
- Lease To Own
- No HOA Fees
- Furnished
- Primary On Main
- Air Conditioning
- Seller Finance
- Green
- Fixer Upper
- Horse
- Golf
- Fireplace
- Deck
- Garage
- Basement
- Pool
Property vs Single Family Average in 83686
Price
Taxes
Year Built

 The data relating to real estate for sale on this web site comes in part from the IDX Program of the Snake River Regional Multiple Listing Service © 2026.
Information provided is deemed reliable but not guaranteed. All properties are subject to prior sale, change or withdrawal. The information being provided is for consumers personal, non-commercial use and may not be used for any purpose other than to identify prospective properties consumers may be interested in purchasing.
This content
The data relating to real estate for sale on this web site comes in part from the IDX Program of the Snake River Regional Multiple Listing Service © 2026.
Information provided is deemed reliable but not guaranteed. All properties are subject to prior sale, change or withdrawal. The information being provided is for consumers personal, non-commercial use and may not be used for any purpose other than to identify prospective properties consumers may be interested in purchasing.
This content
